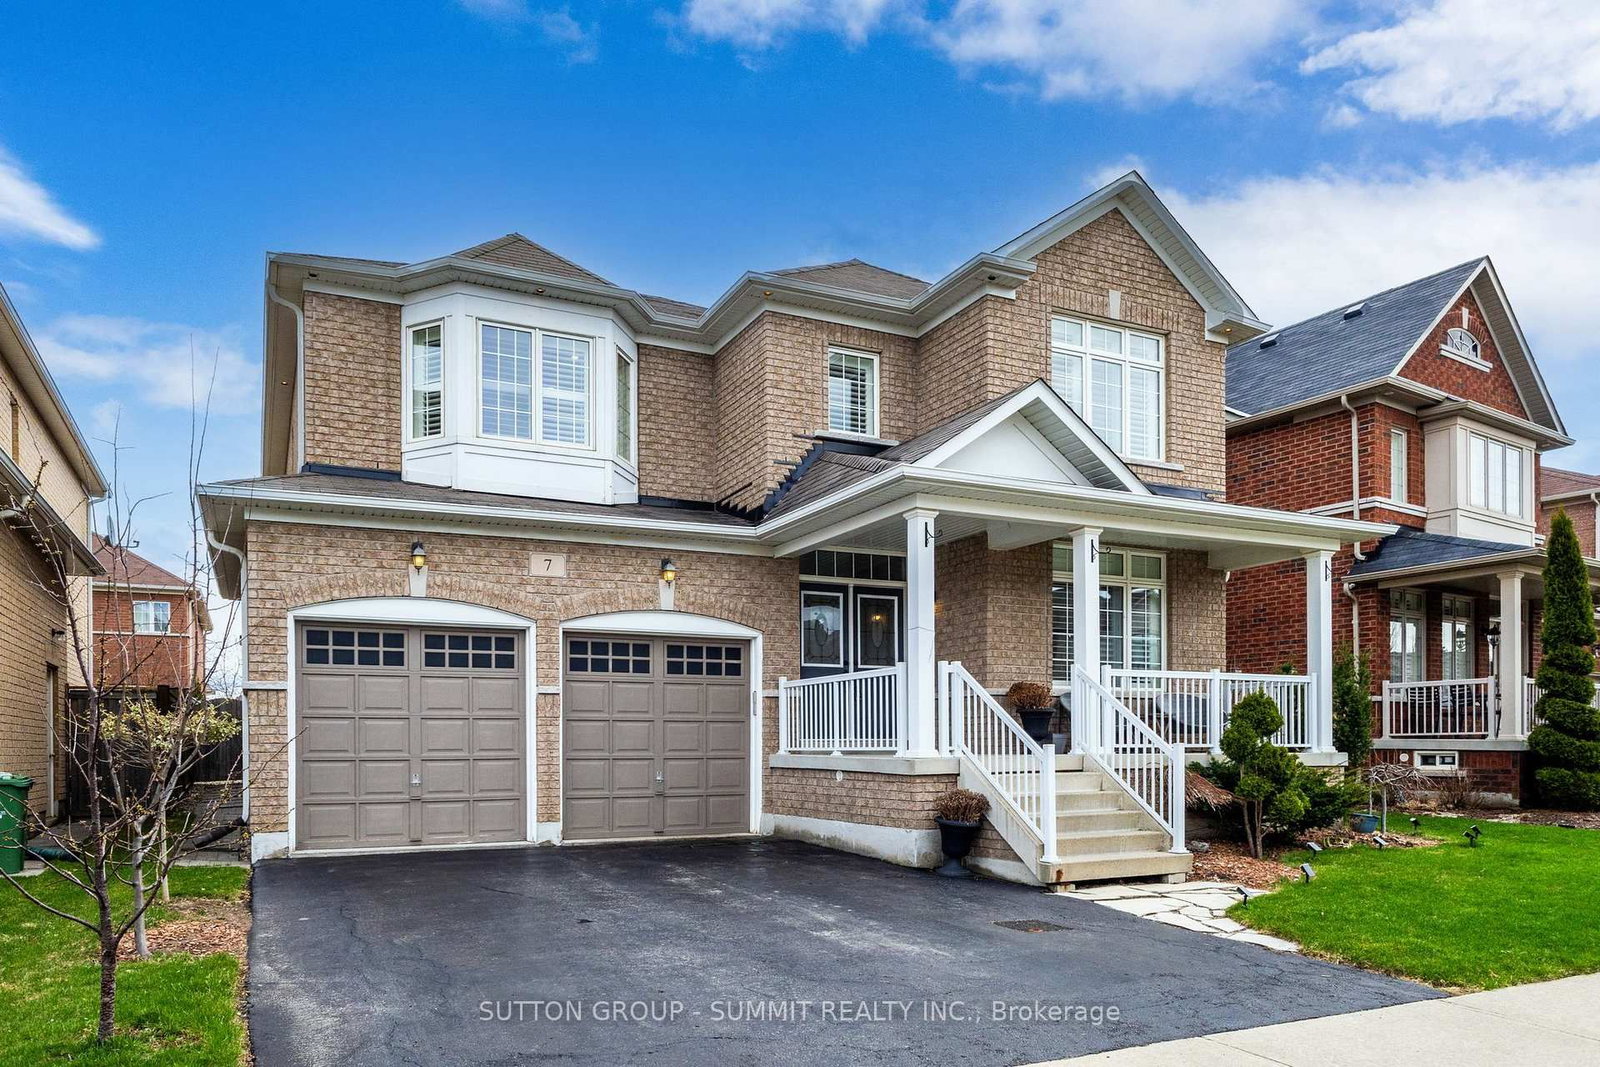
<-- style PDP --> 136 Sutherland Crescent, Hamilton - Detached for sale for $1,435,000
  • for sale

136 Sutherland Crescent

Hamilton, Ontario, L9K 0H2 - Ancaster

$1,435,000

  • Neighbourhood

    Ancaster

  • Major Intersection

    Woodhouse/Sutherland

  • Listed Since: 6 day(s)

  • Last update: today

Overview

  • Property Type

    Detached, 2-Storey

  • Bedrooms

    4

  • Bathrooms

    4

  • Basement

    Full + Unfinished

  • Kitchen

    1

  • Total Parking

    5 (2 Attached Garage)

  • Lot Size

    52.66x1.59 (Feet)

  • Taxes

    $9,350.48 (2026)

  • Type

    Freehold

Property Description

Property description for 136 Sutherland Crescent, Hamilton

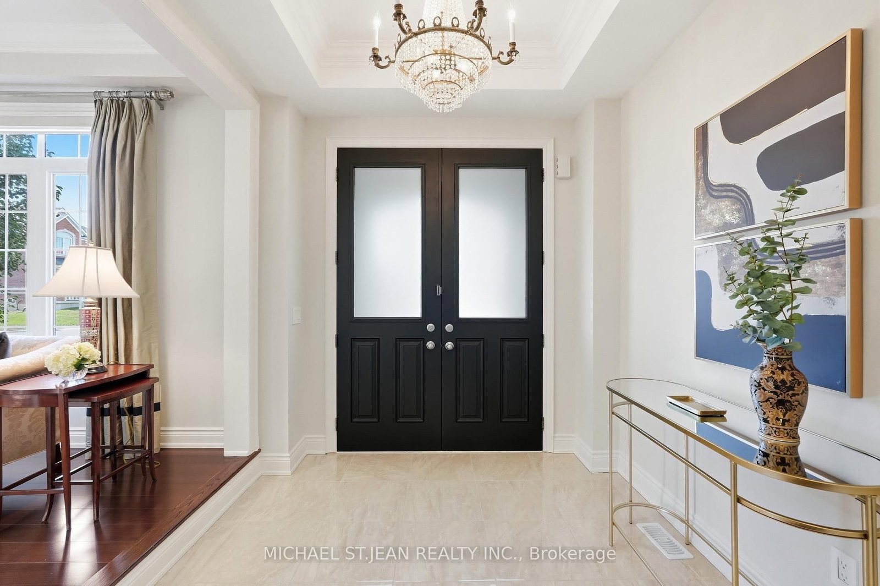
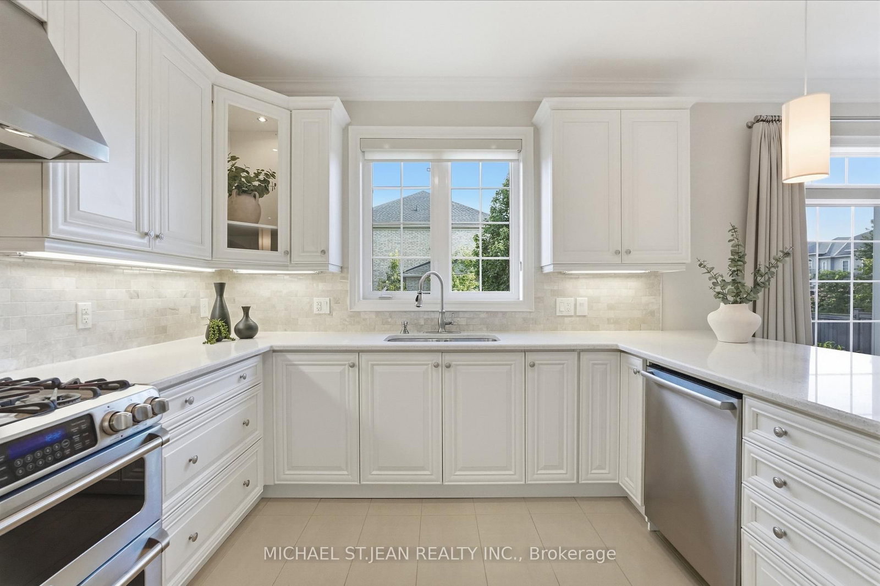
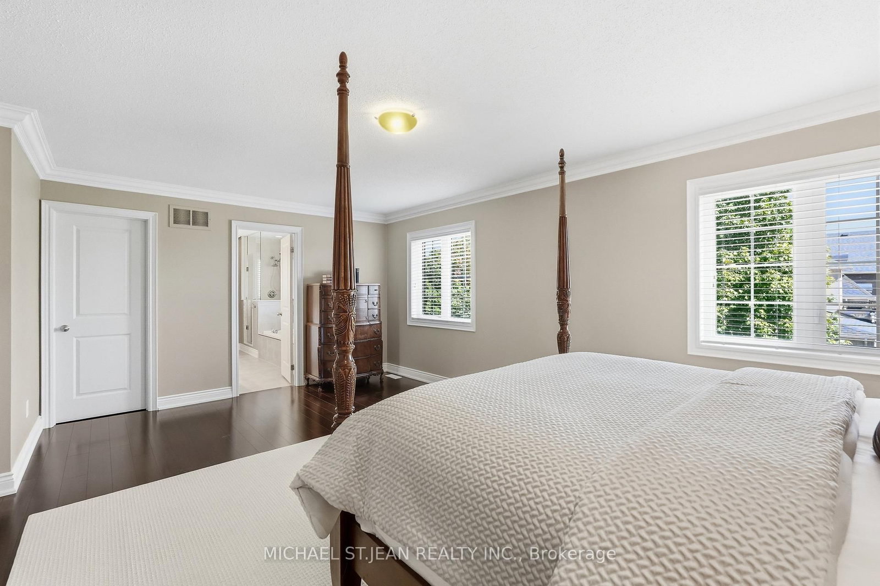
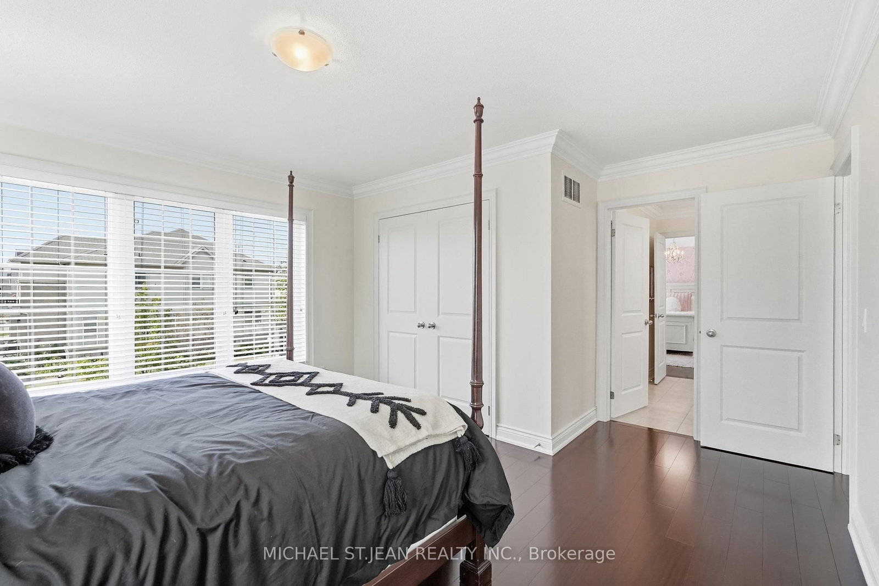
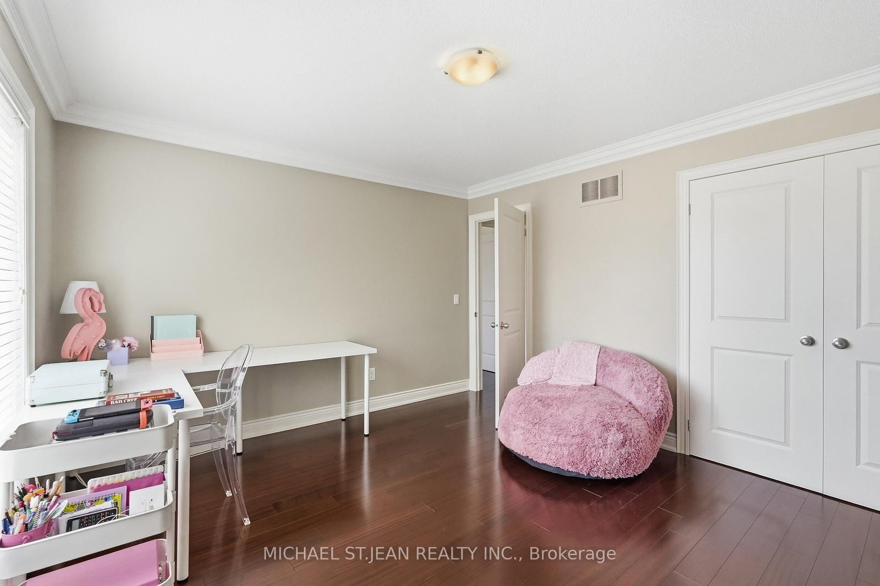
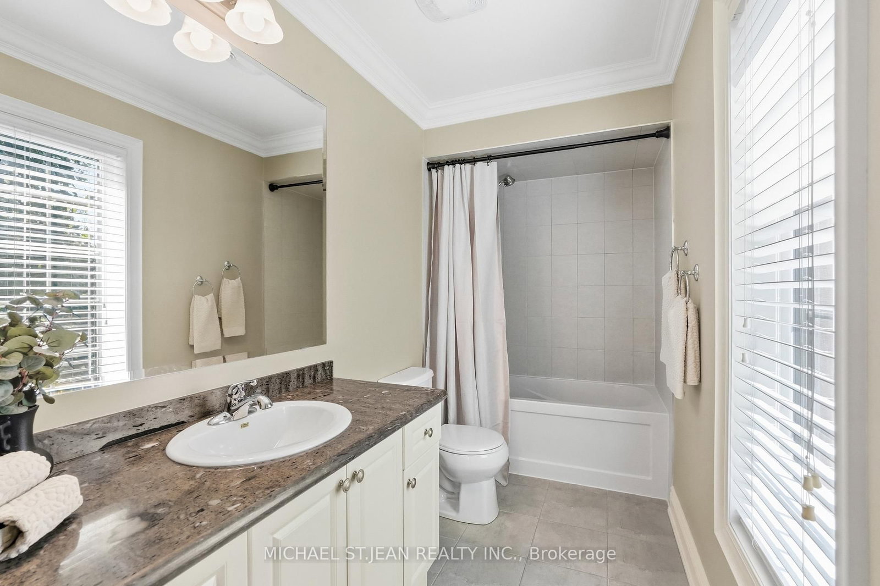
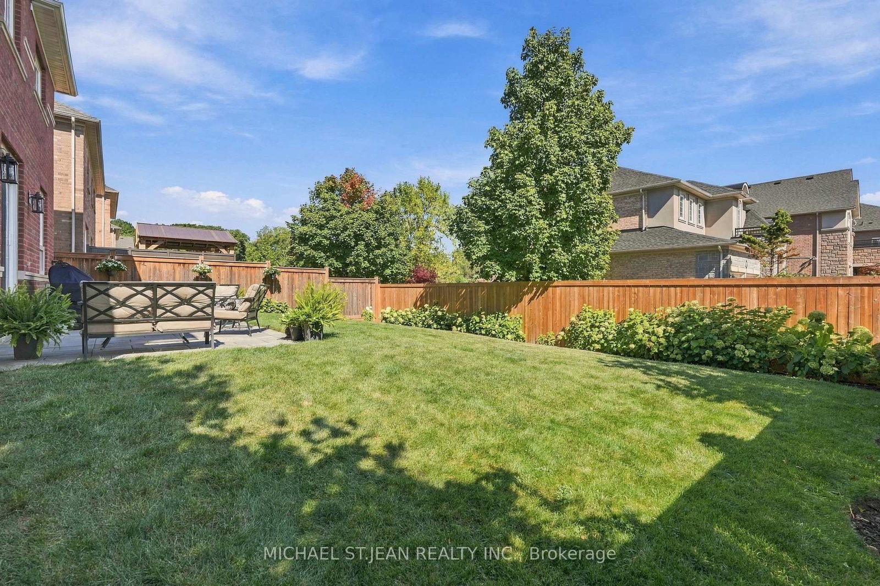
Luxury Living at Its Finest! This exceptional 4-bedroom, 4-bathroom residence offers an elevated living experience with over 3,117 sq. ft. of beautifully finished space and an impressive blend of elegance, style and functionality. Set on a premium landscaped and fully fenced corner lot, this stunning home showcases timeless brick and stone detailing and an immaculate, virtually brand-new presentation throughout. Inside, every level is finished with rich hardwood flooring and elegant tile, complemented by refined details including crown moulding, pot lights, custom blinds and beautiful all-wood stairs. The sophisticated white kitchen features subway tile backsplash, stainless steel appliances and a walkout to a private, resort-like backyard-an ideal setting for relaxing and entertaining. The thoughtfully designed upper level offers exceptional versatility with two ensuites and a Jack & Jill bathroom, providing comfort and privacy for family and guests. A convenient main-floor powder room adds to the home's impressive functionality. Additional features include a tankless water heater, newer premium 5-star rated roof shingles, and a heated garage complete with Gladiator wall storage units, offering exceptional comfort, efficiency and organization. Meticulously maintained and beautifully appointed from top to bottom, this is a truly turnkey luxury home where quality, style and comfort come together seamlessly.

Listed by MICHAEL ST.JEAN REALTY INC.

  • MLS #

    X13845020

  • Sq. Ft

    3000-3500

  • Sq. Ft. Source

    MLS

  • Lot Irregularities

    n/a

  • Year Built

    6-15

  • Pool

    None

  • Drive

    Pvt Double

  • Garage

    Attached, 2 spaces

  • Total Parking

    5

  • Family Room

    Y

  • Den

    Y

  • Exterior

    Brick

  • Fireplace

    Y

  • Roof

    Asphalt Shingle

  • Foundation

    Poured Concrete

  • Elevator

    n/a

  • Water View

    n/a

  • Laundry Level

    n/a

  • Heat

    Forced Air

  • A/C

    Central Air

  • Water

    Municipal

  • Water Supply

    n/a

  • Sewers

    Sewers

  • Central Vac

    N

  • Foyer

    2.44 x 2.69 ft Main level

  • Living

    3.96 x 3.99 ft Main level

  • Dining

    4.75 x 3.56 ft Main level

  • Family

    4.65 x 4.37 ft Main level

  • Breakfast

    3.25 x 3.86 ft Main level

  • Kitchen

    3.61 x 3.86 ft Main level

  • Laundry

    2.34 x 2.92 ft Main level

  • Bathroom

    1.32 x 1.5 ft Main level

  • Br

    4.14 x 3.76 ft 2nd level

  • Br

    4.78 x 3.96 ft 2nd level

  • Bathroom

    2.49 x 4.27 ft 2nd level

    5 Pc Ensuite

  • Br

    3.66 x 3.99 ft 2nd level

  • Bathroom

    1.57 x 3.86 ft 2nd level

    4 Pc Bath

  • Primary

    6.07 x 4.93 ft 2nd level

  • Bathroom

    3.78 x 2.82 ft 2nd level

    5 Pc Ensuite

  • MLS #

    X13845020

  • Sq. Ft

    3000-3500

  • Sq. Ft. Source

    MLS

  • Lot Irregularities

    n/a

  • Year Built

    6-15

  • Pool

    None

  • Drive

    Pvt Double

  • Garage

    Attached, 2 spaces

  • Total Parking

    5

  • Family Room

    Y

  • Den

    Y

  • Exterior

    Brick

  • Fireplace

    Y

  • Roof

    Asphalt Shingle

  • Foundation

    Poured Concrete

  • Elevator

    n/a

  • Water View

    n/a

  • Laundry Level

    n/a

  • Heat

    Forced Air

  • A/C

    Central Air

  • Water

    Municipal

  • Water Supply

    n/a

  • Sewers

    Sewers

  • Central Vac

    N

  • Foyer

    2.44 x 2.69 ft Main level

  • Living

    3.96 x 3.99 ft Main level

  • Dining

    4.75 x 3.56 ft Main level

  • Family

    4.65 x 4.37 ft Main level

  • Breakfast

    3.25 x 3.86 ft Main level

  • Kitchen

    3.61 x 3.86 ft Main level

  • Laundry

    2.34 x 2.92 ft Main level

  • Bathroom

    1.32 x 1.5 ft Main level

  • Br

    4.14 x 3.76 ft 2nd level

  • Br

    4.78 x 3.96 ft 2nd level

  • Bathroom

    2.49 x 4.27 ft 2nd level

    5 Pc Ensuite

  • Br

    3.66 x 3.99 ft 2nd level

  • Bathroom

    1.57 x 3.86 ft 2nd level

    4 Pc Bath

  • Primary

    6.07 x 4.93 ft 2nd level

  • Bathroom

    3.78 x 2.82 ft 2nd level

    5 Pc Ensuite

Thinking of Selling?

Find Out Your Home’s Value in Today’s Market!

No Email or Signup is required to view your home estimate.

estimate your home value

Contact Manoj Kukreja

Sales Representative,
Century 21 People’s Choice Realty Inc.,
Brokerage
(647) 576 - 2100

Manoj profile avatar

Mortgage Calculator

This data is for informational purposes only.

Mortgage Payment per month

Principal Amount

Interest

Total Payable

Amortization

Amortization

Closing Cost Calculator

This data is for informational purposes only.

Closing Cost Total for this property

Total Cash flow for purchasing this property

Down Payment(%)*
Additional information

Provincial Land Transfer Tax

Ontario Land Transfer Tax Rebate

Toronto Land Transfer Tax

Toronto Land Transfer Tax Rebate

PST on CMHC Insurance Premium

Lawyer Fees

$2,825

Government Registration Fee's

$164

Title Insurance

Closing Cost Total

Total Cash flow for purchasing this property

Provincial Land Transfer Tax

Ontario Land Transfer Tax Rebate

Toronto Land Transfer Tax

Toronto Land Transfer Tax Rebate

PST on CMHC Insurance Premium

Lawyer Fees

$2,825

Government Registarion Fee's

$164

Title Insurance

Down Payment(%)*

* A down payment of less than 20% is permitted only for first-time home buyers purchasing their principal residence. The minimum down payment required is 5% for the portion of the purchase price up to $500,000, and 10% for the portion between $500,000 and $1,500,000. For properties priced over $1,500,000, a minimum down payment of 20% is required.

Thinking of Selling?

Find Out Your Home’s Value in Today’s Market!

No Email or Signup is required to view your home estimate.

estimate your home value

Contact Manoj Kukreja

Sales Representative, Century 21 People’s Choice Realty Inc., Brokerage
(647) 576 - 2100

Manoj profile avatar

Recent Sold Listings in Ancaster, Hamilton

Popular Cities